

Grecian Chambers:
Designed by architect Alexander 'Greek' Thomson, and built 1865-68. A three storey building, constructed as commercial premises with shop space on the ground floor front. The facade was restored in the late 1980s, then in the late 1990s the building was restored and refitted by architects Page and Park. The building is A listed.
street address: 336-356 Sauchiehall Street, Glasgow G2 3JD
Latitude / Longitude: 55.865737,-4.265044 (sourced using Google Maps)
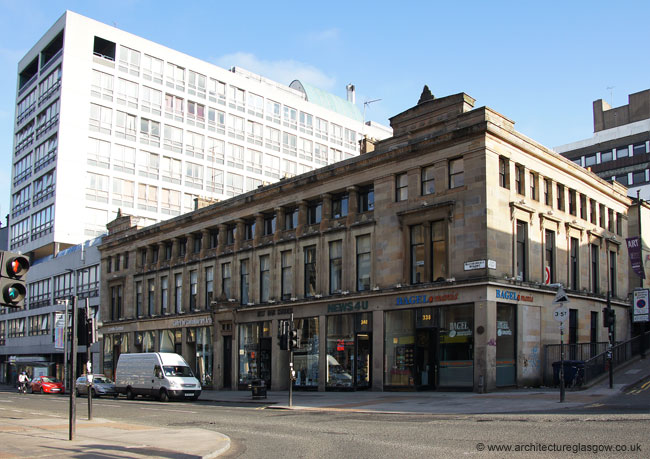
south front elevation on Sauchiehall Street and the side east elevation onto Scott Street
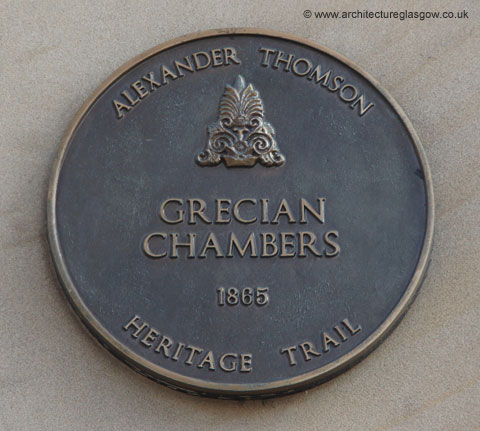
heritage trail plaque
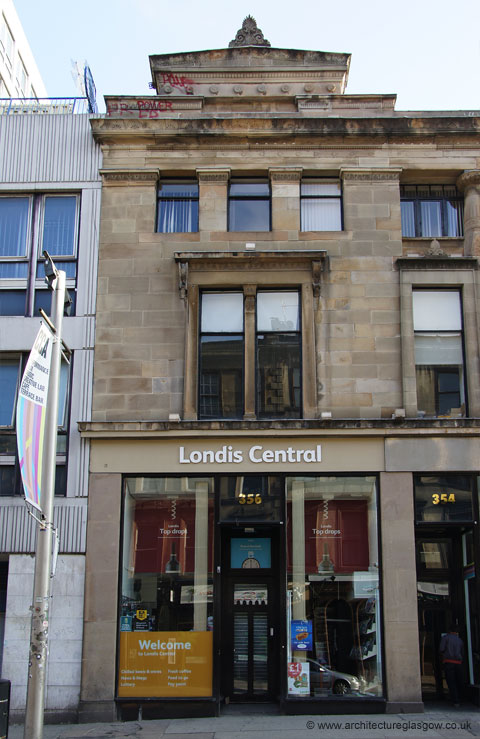
west end of the south elevation
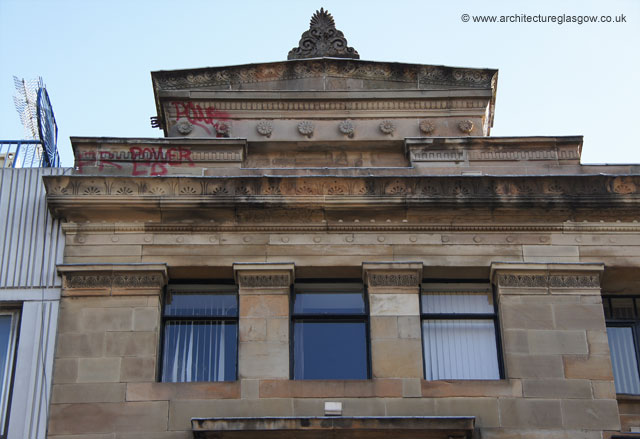
top of the west end of the south elevation and spray paint vandalism
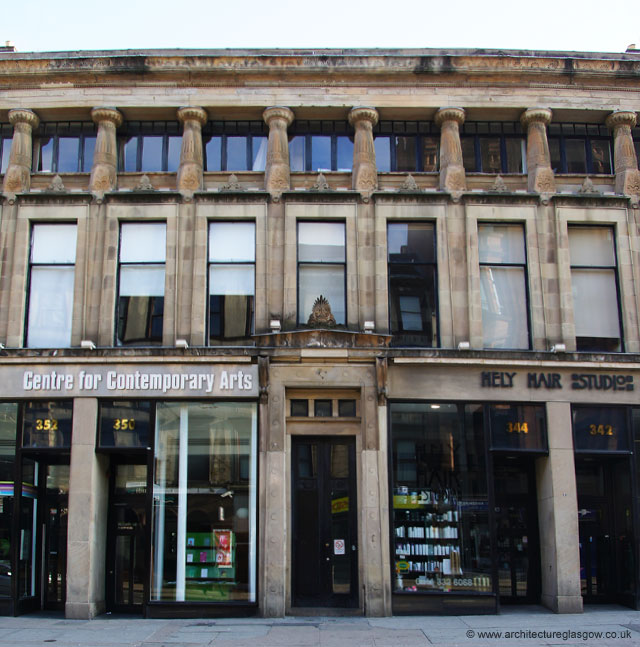
central doorway and bays
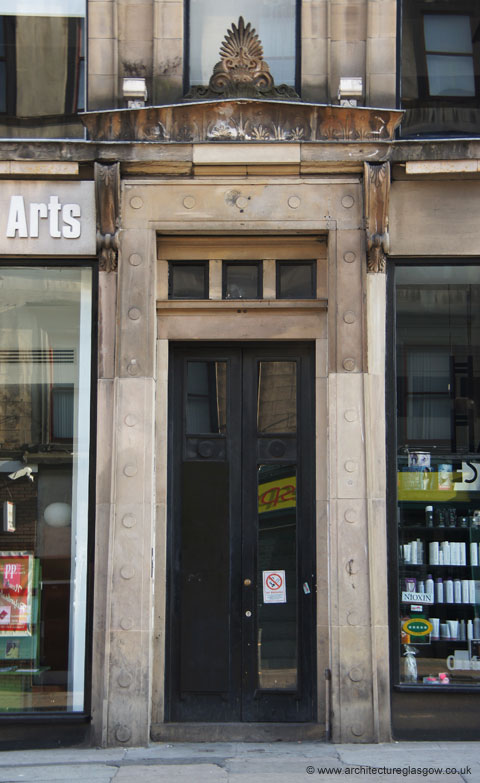
central main doorway
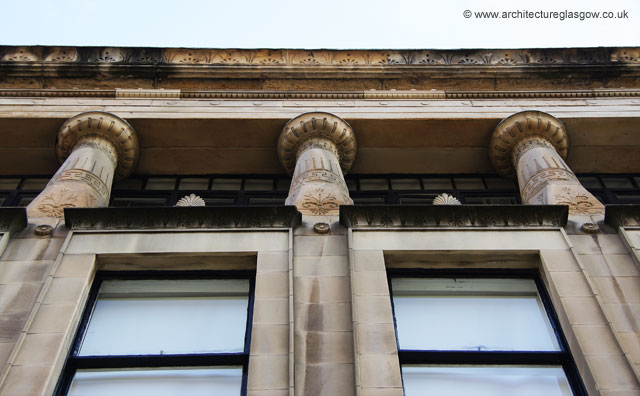
view up the south elevation
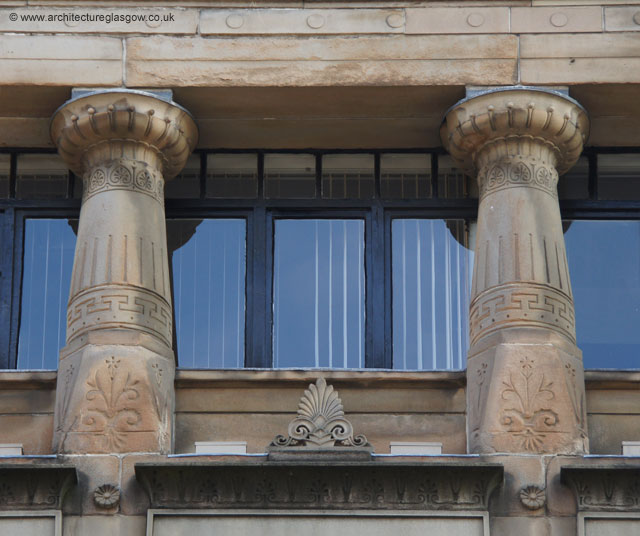
the short columns on the second floor frontage
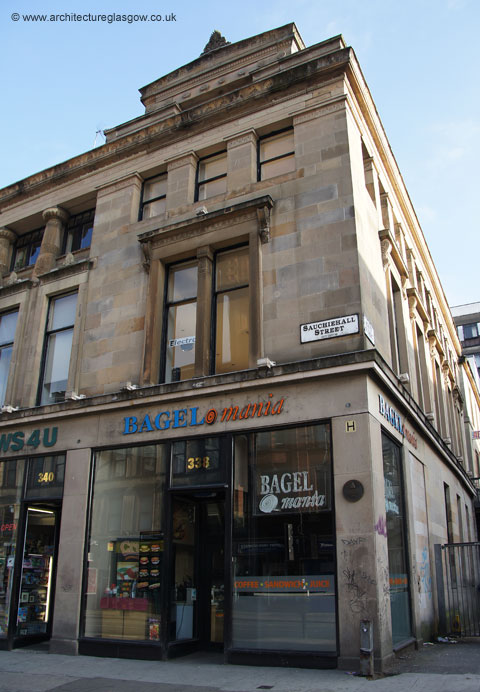
east end of the south elevation and view up Scott Street
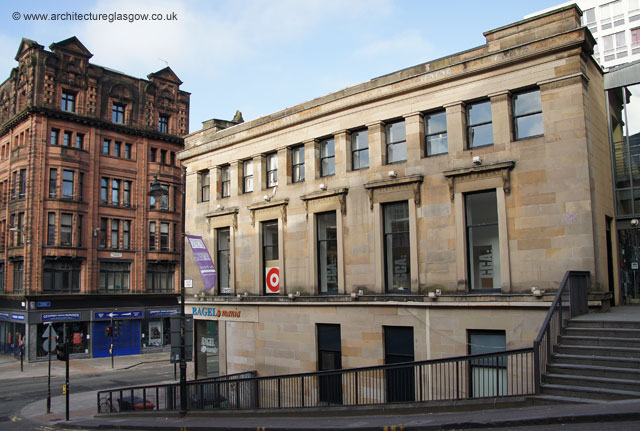
east elevation onto the steep slope of Scott Street
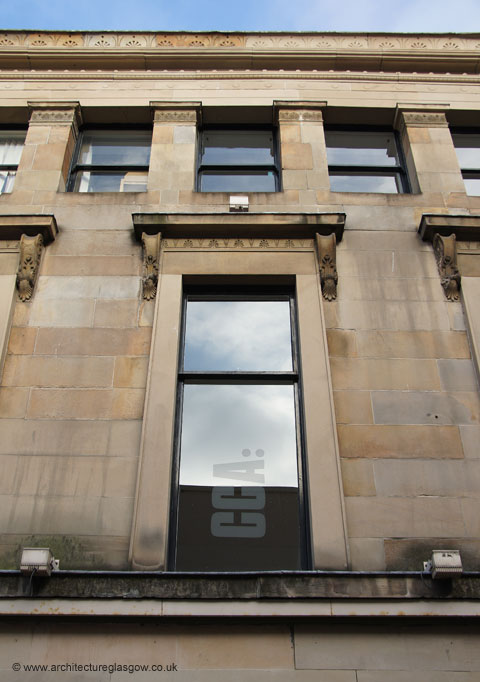
view up of window bay on east elevation
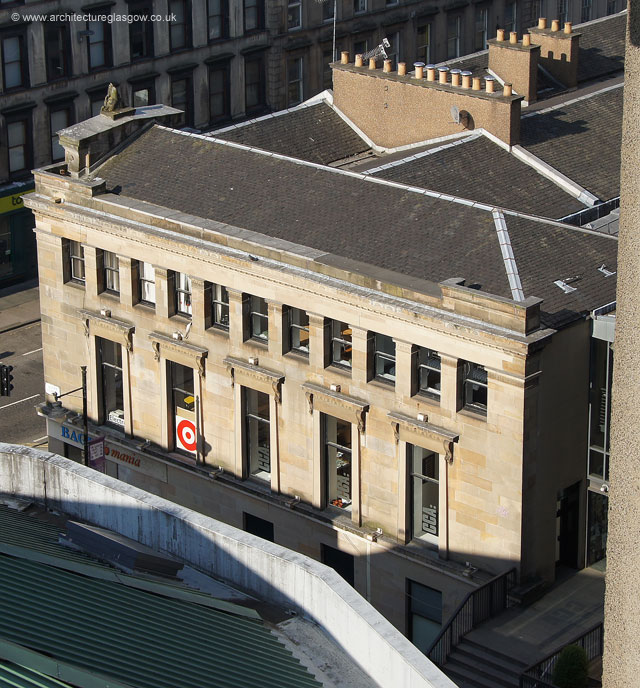
view looking down from the top floor of the GSA at the roof and east elevation of the Grecain Chambers
back to top
old city (pre-1918)
----------------------------------
old city homepage
----------------------------------
anderson college
----------------------------------
botanics gardens garage
----------------------------------
22 bridge st (bank)
----------------------------------
brown st, tobacco warehouse
----------------------------------
52 charlotte street
----------------------------------
charing cross
----------------------------------
clay pipe factory
----------------------------------
clydebank library
----------------------------------
clydebank town hall
----------------------------------
custom house
----------------------------------
finnieston church
----------------------------------
glasgow school of art (exterior)
----------------------------------
grecian chambers
----------------------------------
215 high street
----------------------------------
hutchesons' hall
----------------------------------
kingston halls
----------------------------------
kinning park pumping station
----------------------------------
1-10 moray place
----------------------------------
muir simpson's warehouse
----------------------------------
orient buildings
----------------------------------
old partick police court
----------------------------------
partick pumping station
----------------------------------
pollockshaws west station
----------------------------------
police offices & barracks
----------------------------------
railway offices (howard st)
----------------------------------
shieldhall sewerage works
----------------------------------
tobacco merchant's house
----------------------------------
74 york st
----------------------------------
----------------------------------
----------------------------------
website homepage
----------------------------------
----------------------------------
----------------------------------
----------------------------------
----------------------------------
please do not use without permission: contact@architectureglasgow.co.uk
disclaimer & copyright information
- home - building index - about - web links - contact -
www.architectureglasgow.co.uk www.derelictglasgow.co.uk
