

Muir Simpson's Warehouse:
Designed by John Keppie of the Honeyman, Keppie & Mackintosh architectural practice and built in 1904. Originally known as the James Simpson warehouse. In 1914 the building became the Muir Simpson's warehouse when James Simpson & Sons became Muir Simpson Ltd.. Reconstructed in 1932 by Herbert Mayer Barker. A large and imposing red sandstone six storey building occupying a corner site. With shop space at ground level, and warehouse space, latterly office space and living accomodation. A modeern extension has been added of an additional storey on the flat roof, which is only visible from above (see last photograph). Whilst the Sauchiehall Street and Pitt Street elevations are elaborate and made of stone, the rear south lane elevation and west partially exposed elevations are plain red brick. The windows on the east and north elevations are deeply recessed showing the thickness of the walls and adding to the imposing nature of the building which soars above the four storey tenements that dominate this part of Sauchiehall Street. The top floor sits atop the building and is stylistically distinct with Italian high renaissance mannerist details as can be seen in the ionic columns where the shaft of the column alternates between a typical round section and then a rectangular section, this visually paradoxical device is typical of mannerist architecture from the time of the high renaissance. The building is C listed.
street address: 309-313 Sauchiehall Street / 201, 203 Pitt Street, Glasgow, G2 4DQ
Latitude / Longitude: 55.865406,-4.264996 (sourced using Google Maps)
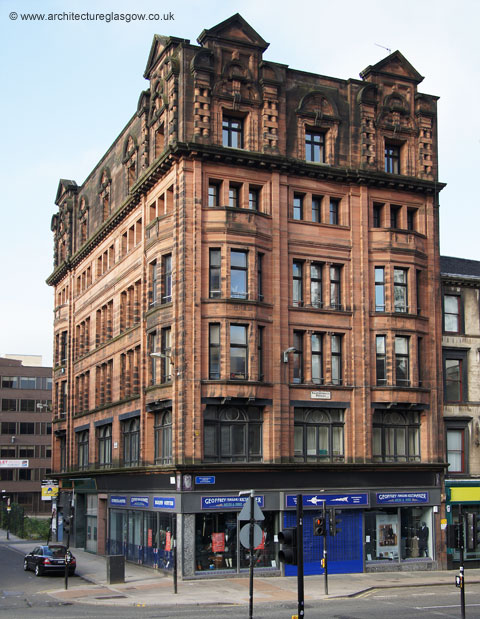
north elevation onto Sauchiehall Street and the view along the Pitt Street elevation to the left of the photograph
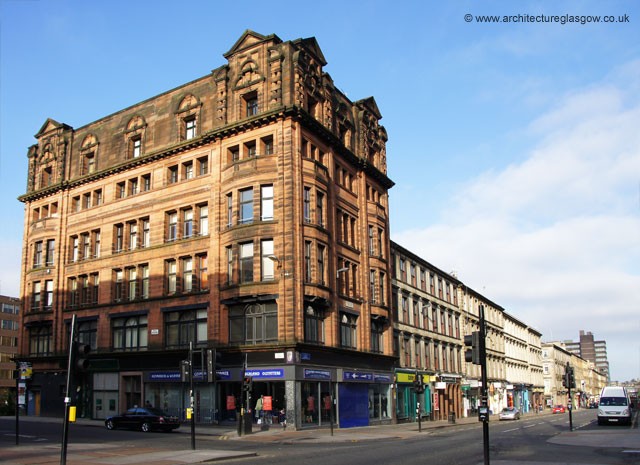
Pitt Street east elevation and the view down Sauchiehall Street westwards towards Charing Cross
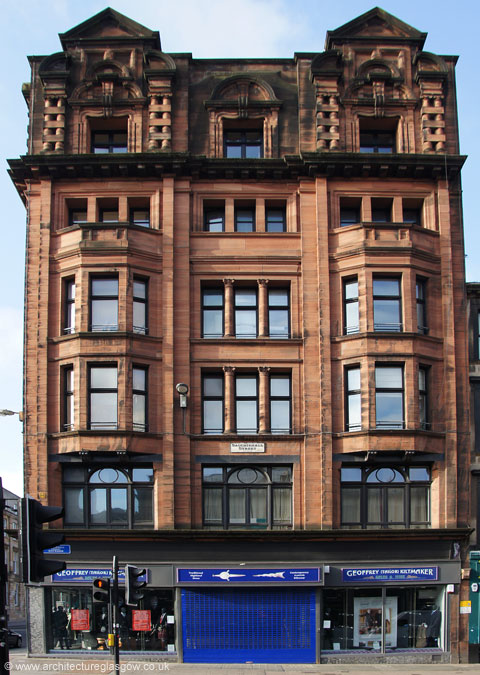
Sauchiehall Street north elevation
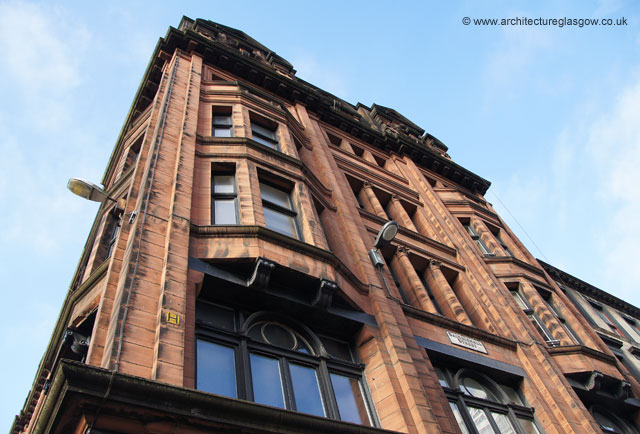
view from Sauchiehall Street, looking up the north-east corner of the building
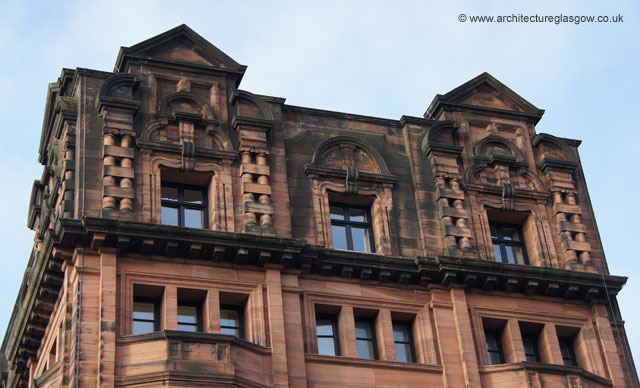
north elevation of the top storey
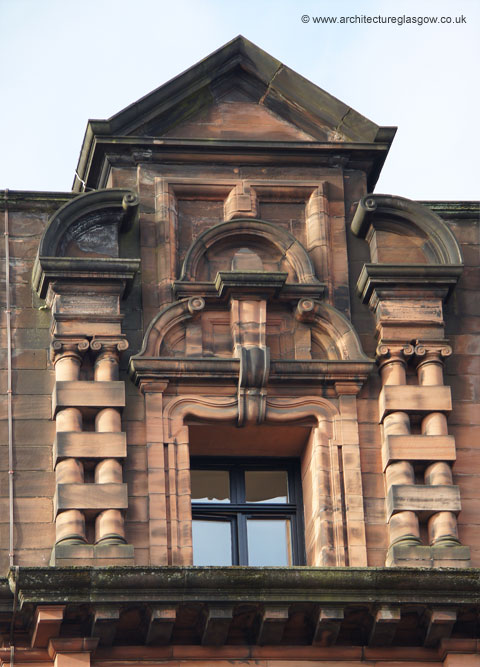
mannerist details on the twin ionic columns to either side of the windows of the top storey
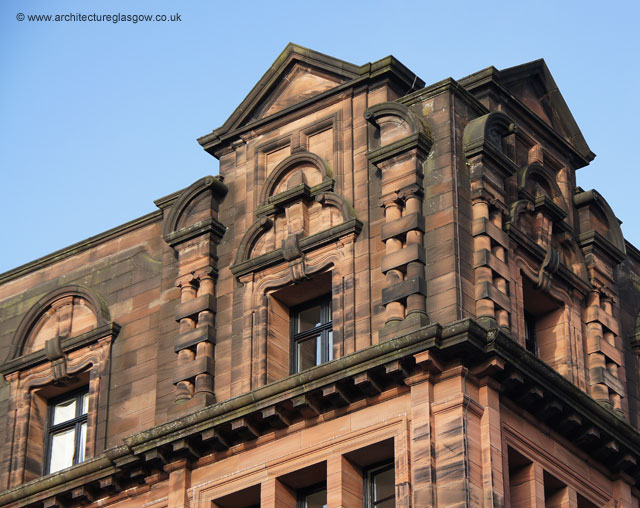
north-east top corner
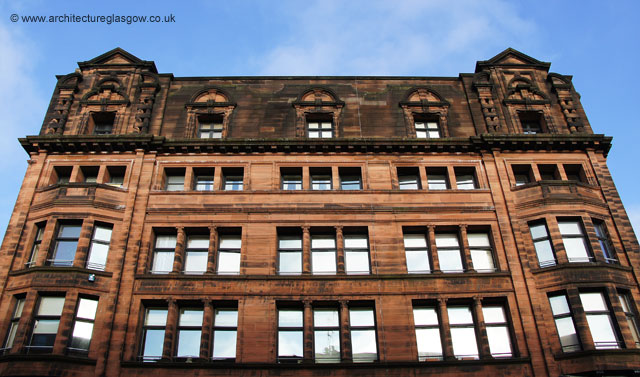
the top four storeys of the east Pitt Street elevation
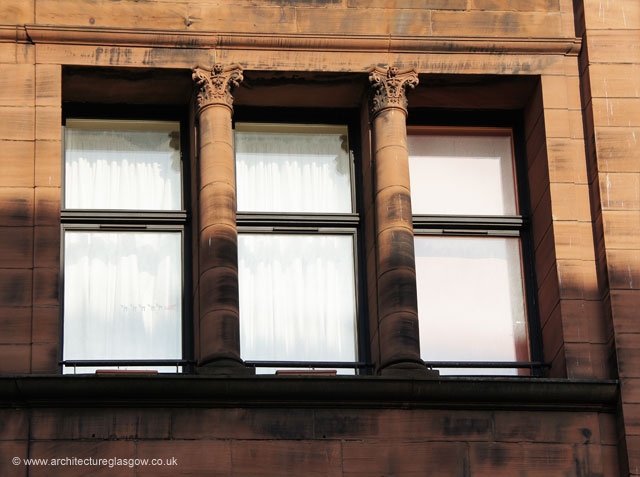
third floor window with corinthian columns
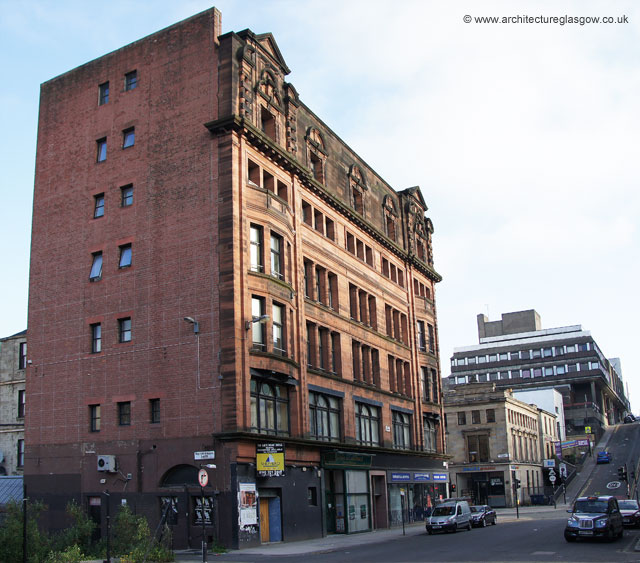
rear south elevation of plain red brick, and the view along the Pitt Street elevation, in the background across the street is the corner of 'Greek' Thomson's Grecian Chambers
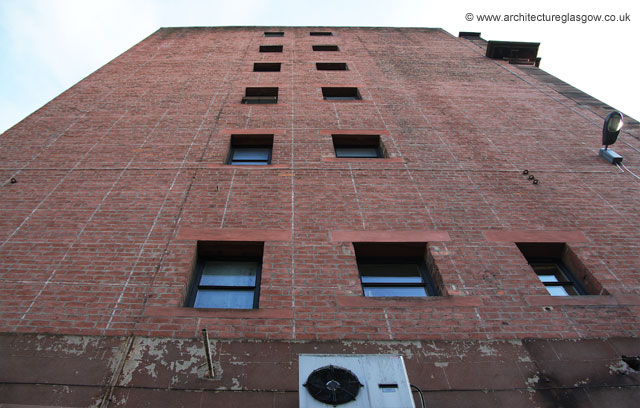
looking up the south elevation
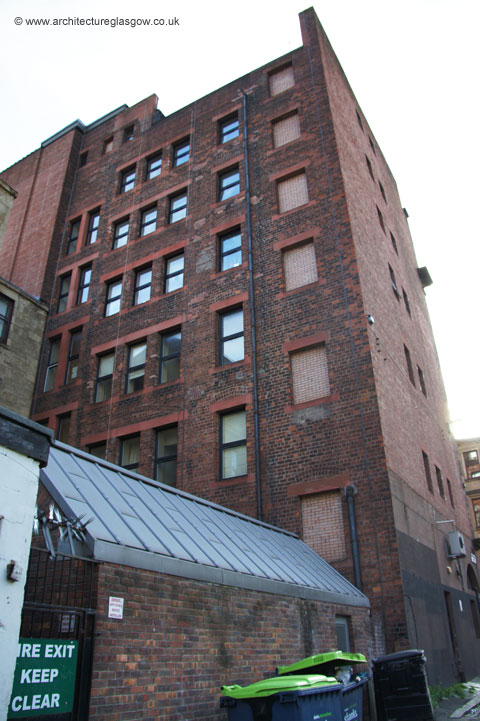
west elevation from the rear access lane
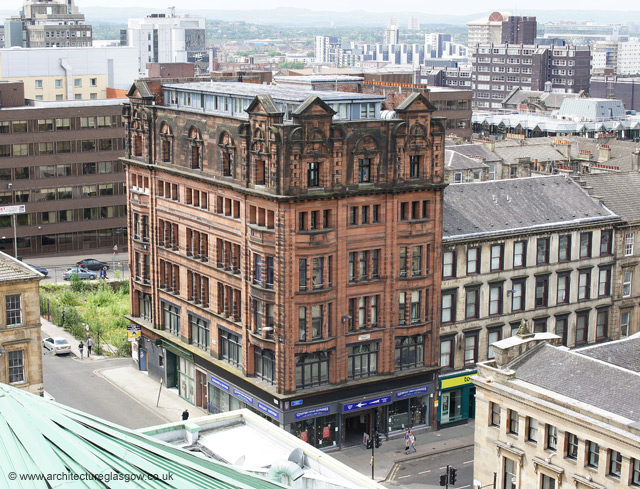
view from above, looking down at the north-east corner of the building. The additional roof top accomodation structure can clearly be seen.
back to top
old city (pre-1918)
----------------------------------
old city homepage
----------------------------------
anderson college
----------------------------------
botanics gardens garage
----------------------------------
22 bridge st (bank)
----------------------------------
brown st, tobacco warehouse
----------------------------------
52 charlotte street
----------------------------------
charing cross
----------------------------------
clay pipe factory
----------------------------------
clydebank library
----------------------------------
clydebank town hall
----------------------------------
custom house
----------------------------------
finnieston church
----------------------------------
glasgow school of art (exterior)
----------------------------------
grecian chambers
----------------------------------
215 high street
----------------------------------
hutchesons' hall
----------------------------------
kingston halls
----------------------------------
kinning park pumping station
----------------------------------
1-10 moray place
----------------------------------
muir simpson's warehouse
----------------------------------
orient buildings
----------------------------------
old partick police court
----------------------------------
partick pumping station
----------------------------------
pollockshaws west station
----------------------------------
police offices & barracks
----------------------------------
railway offices (howard st)
----------------------------------
shieldhall sewerage works
----------------------------------
tobacco merchant's house
----------------------------------
74 york st
----------------------------------
----------------------------------
----------------------------------
website homepage
----------------------------------
----------------------------------
----------------------------------
----------------------------------
----------------------------------
please do not use without permission: contact@architectureglasgow.co.uk
disclaimer & copyright information
- home - building index - about - web links - contact -
www.architectureglasgow.co.uk www.derelictglasgow.co.uk
